
New Construction - Primary on Main
Address
348 Kindred Drive, Clint, TX
Price
$ 272,950
Property Attributes
- MLS#947370
- TypeSingle Family
- Listing Status Active
- CountyEl Paso
- CityClint
- NeighborhoodCrossland
- Zip79836
- Style1 Story
- Year Built2026
- Price$ 272,950
- Bedrooms4
- Full Bathrooms2
- Half Bathrooms0
- Sqr Footage1658
- Lot Size0.13 Acres
Data Source:
Greater El Paso Association of REALTORS® (GEPAR)
Property Description
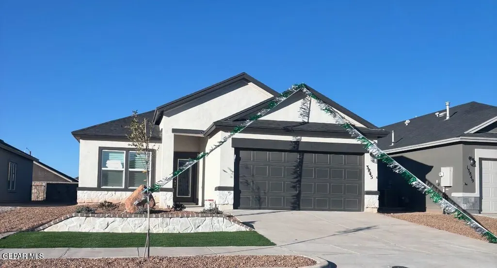
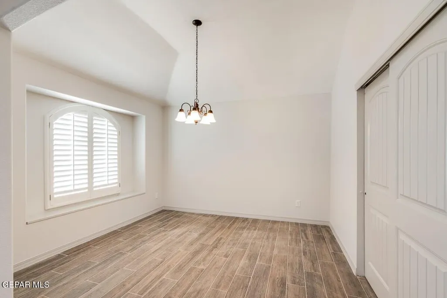
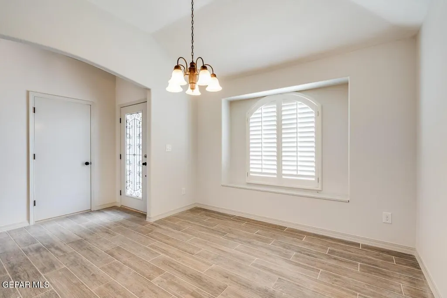
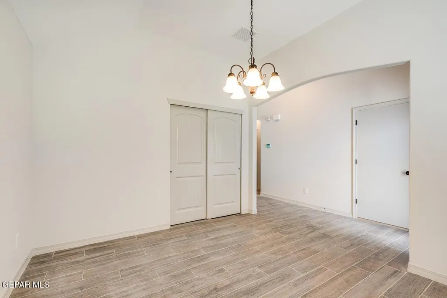
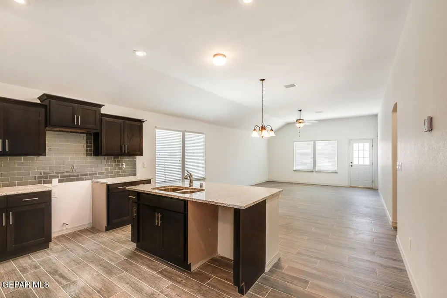
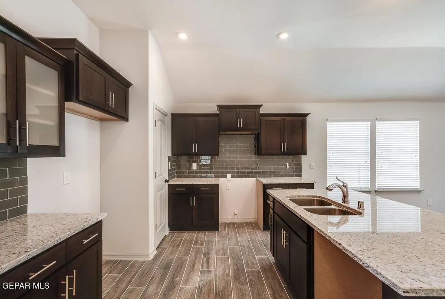
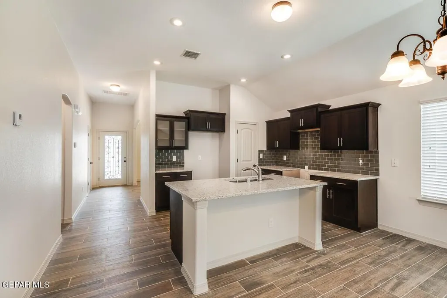
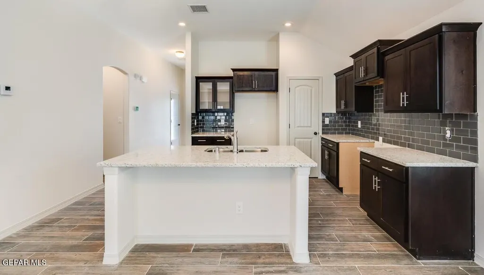
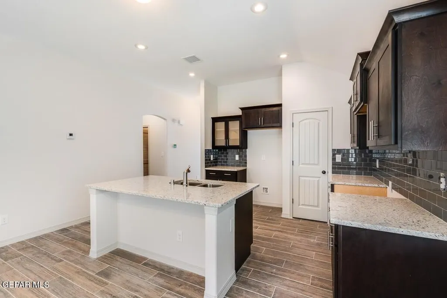
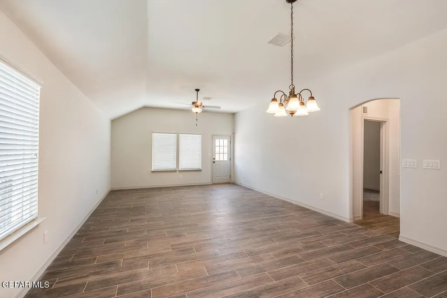
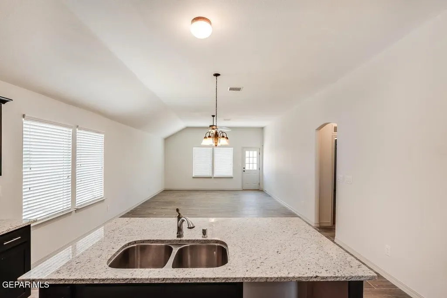
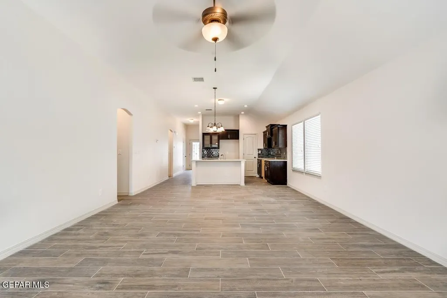
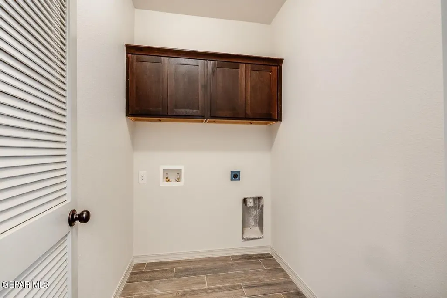
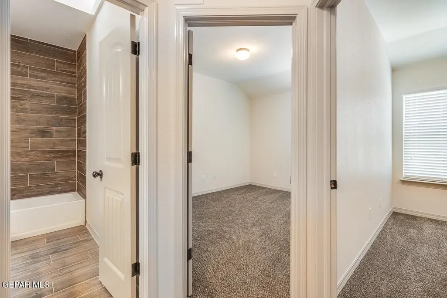
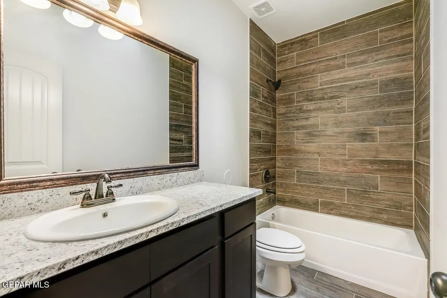
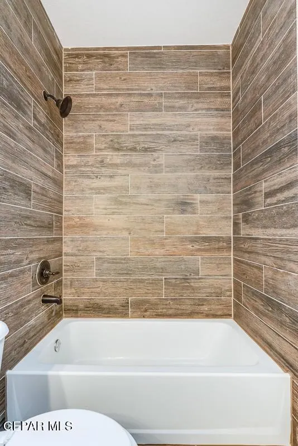
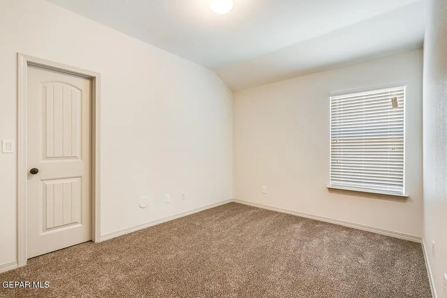
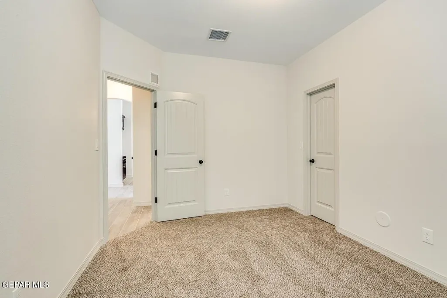
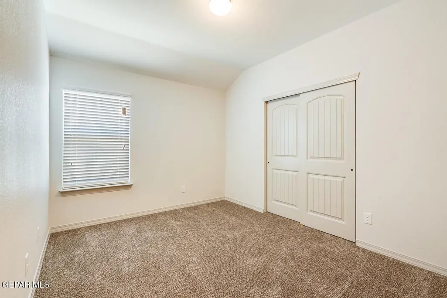
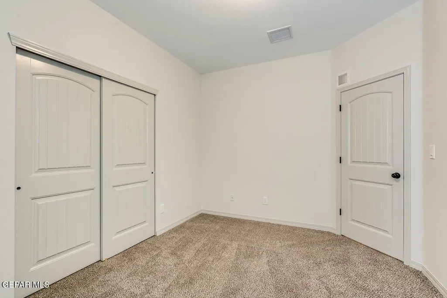
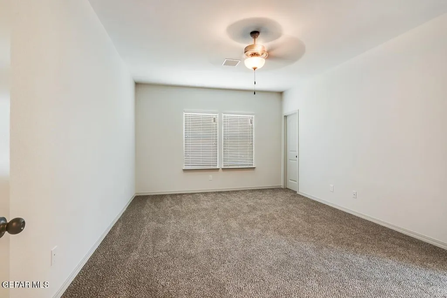
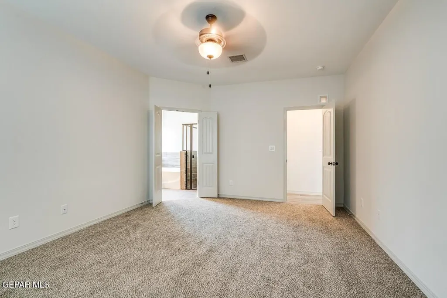
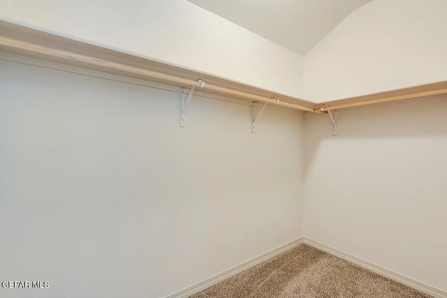
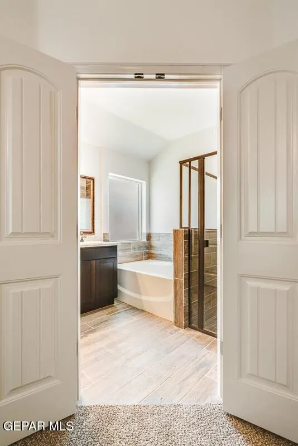
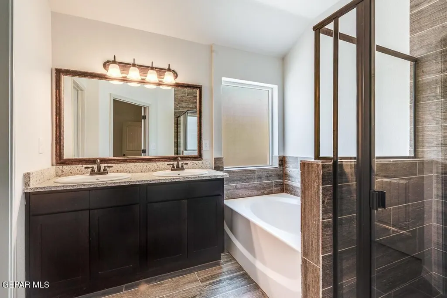
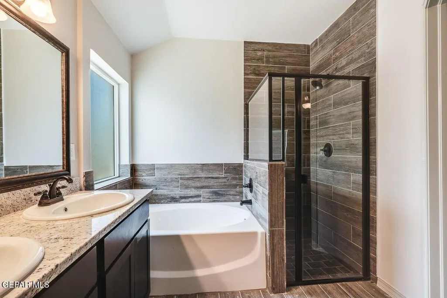
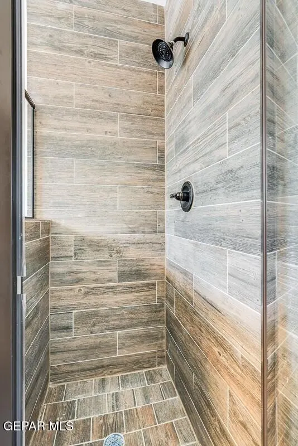
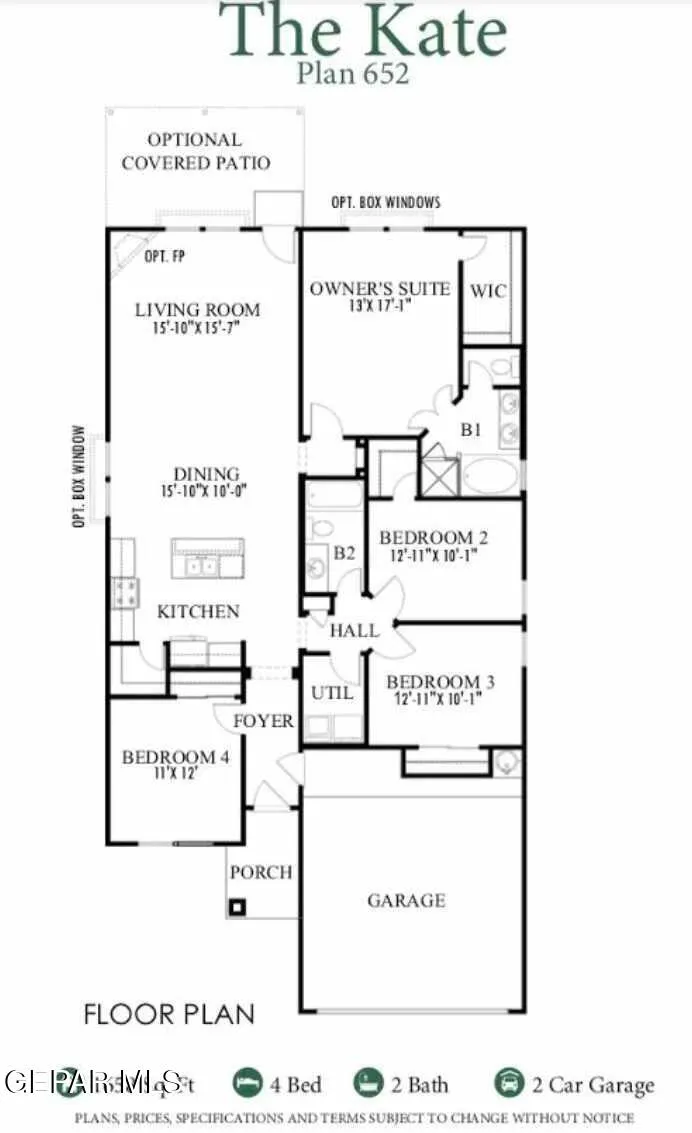
The Kate. A 1 Story, 4 Bedroom, 2 full bath home. Granite countertops in the kitchen. Appliance packages are available on select homes. Please contact for further information. 12' X 18' tile flooring, refrigerated air, double pane windows, front yard landscaping, insulated roll-up sectional garage door. This new home is energy efficient, pre wired for security system and includes a 10 year HOME of Texas warranty. All minor rooms are nicely sized and wired and blocked for ceiling fans. The master suite has a spacious walk-in closet and master bathroom with double sinks. The pictures are not of the actual home to be built, but will be the same floorplan and similar finishes.
| Elementary School | Middle School | High School |
|---|---|---|
| Surratt Elementary School | Clint Middle School | Clint High School |
| Price History | |
|---|---|
| 7/10/2026 | Listed $272,950 |
General Features
| Sewer | Public Sewer |
|---|---|
| Heating | Natural Gas,Central,Forced Air |
| Cooling | Refrigerated |
| Roof | Tile |
| Appliances | Disposal,Free-Standing Gas Oven,Microwave |
| Zoning | R3 |
| Garage Spaces | 2 |
| Architectural Style | 1 Story |
| Construction Materials | Stucco |
| Year Built | 2026 |
| Property Subtype | Single Family Residence |
| Tax Year | 2026 |
| County | El Paso |
| New Construction | true |
| Property Type | Residential |
| HOA | false |
| Attached Garage | true |
| Subdivision Name | Crossland |
| Full Baths | 2 |
| Status | Active |
| High School | Clint |
| City | Clint |
| High School District | Clint |
| Lot Size Units | Acres |
| Lot Size Square Feet | 5495 |
| Elementary School | Surratt |
| Middle/Junior High School | Clint |
| Virtual Tour | https://www.propertypanorama.com/instaview/gepar/947370 |
| Builder Name | Saratoga Homes |
Interior Features
| Interior Amenities | Eat-in Kitchen,Double Vanity,Ceiling Fan(s),Kitchen Island,Master Downstairs,Pantry |
|---|---|
| Flooring | Tile,Carpet |
| Air Conditioning Y/N | true |
| Heating Y/N | true |
| Window Features | Blinds,Double Pane Windows |
| Fireplace Y/N | false |
| Total Bedrooms | 4 |
| Total Baths | 2 |
Exterior Features
| Exterior Amenities | Walled Backyard,Back Yard Access |
|---|---|
| Parking Features | Attached |
| Lot Features | Standard Lot,Subdivided |
| Water Source | City |
| Lot Size Area | 0.13 |
| Building Area Total | 1658 |
| Lot Size Acres | 0.13 |
Amenities
- Foreclosure
- Views
- Short Sale
- New Construction
- Adult 55+
- Lease To Own
- No HOA Fees
- Furnished
- Primary On Main
- Air Conditioning
- Seller Finance
- Green
- Fixer Upper
- Horse
- Golf
- Fireplace
- Deck
- Garage
- Basement
- Pool
Property vs Single Family Average in 79836
Price
Year Built
 Greater El Paso Association of REALTORS® All information deemed reliable but not guaranteed. All properties are subject to prior sale, change or withdrawal. Neither listing broker(s) or information provider(s) shall be responsible for any typographical errors, misinformation, misprints and shall be held totally harmless. Listing(s) information is provided for consumer's personal, non-commercial use and may not be used for any purpose other than to identify prospective properties consumers may
