
Open House Sat, Sep 19th 12:00 PM - 02:00 PM - New Construction
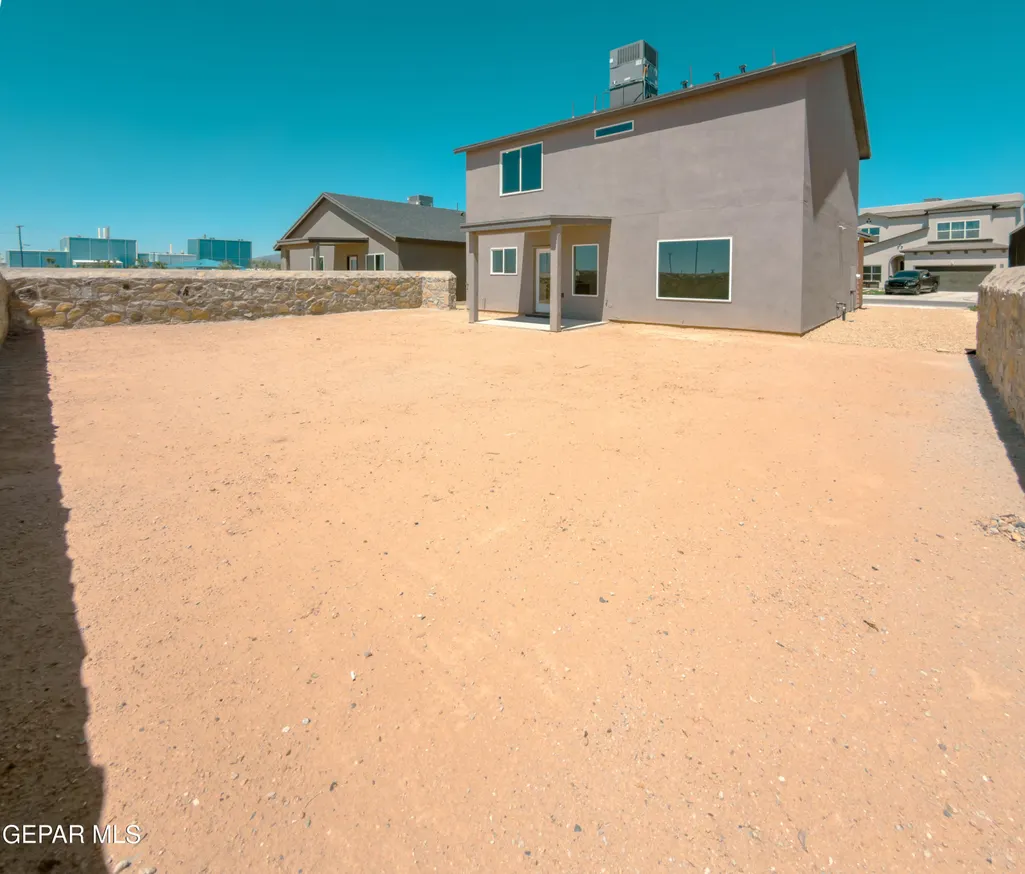
Address
12116 Nesreen Drive, El Paso, TX
Price
$ 317,000
Property Attributes
- MLS#945101
- TypeSingle Family
- Listing Status Active
- CountyEl Paso
- CityEl Paso
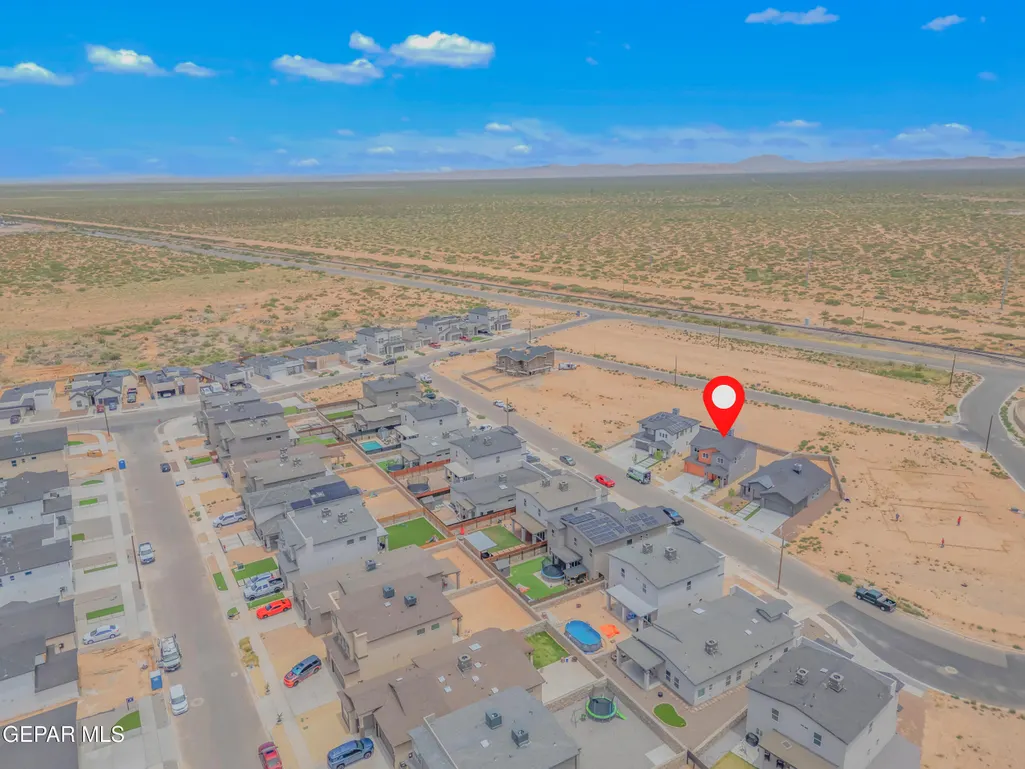
- NeighborhoodDesert Sage Estates
- Zip79934
- StyleCustom, 2 Story
- Year Built2026
- Taxes$ 8616
- Price$ 317,000
- Bedrooms4
- Full Bathrooms2
- Half Bathrooms1
- Sqr Footage1858
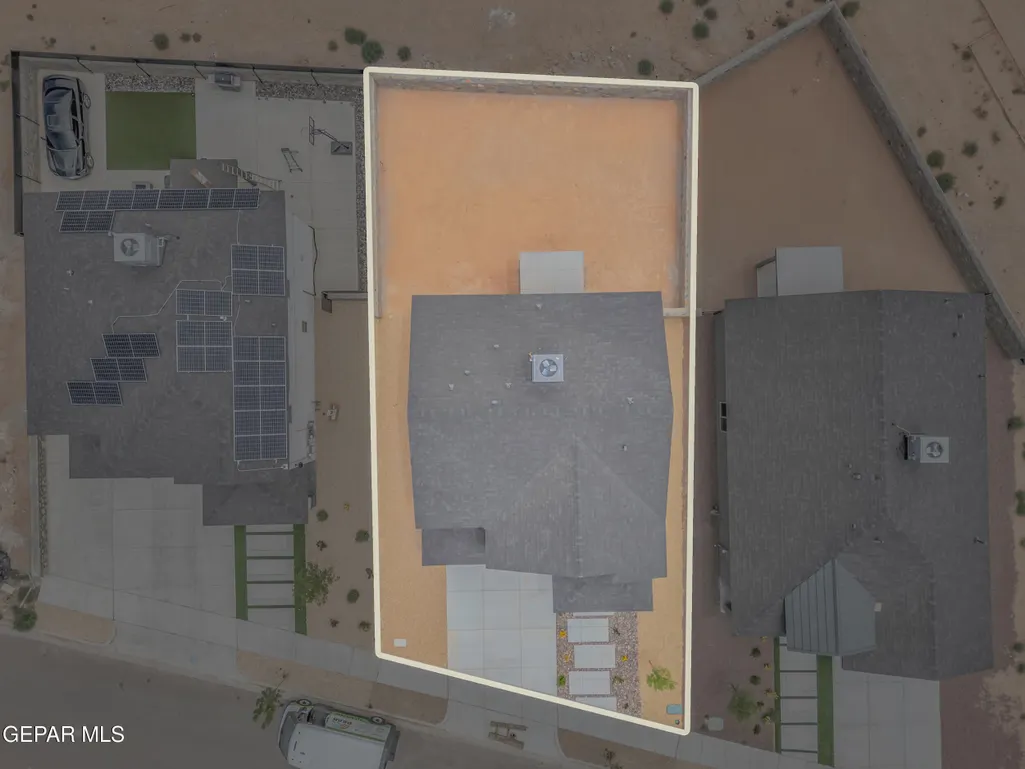
- Lot Size0.12 Acres
Data Source:
Greater El Paso Association of REALTORS® (GEPAR)
Property Description
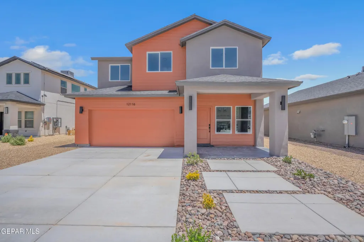
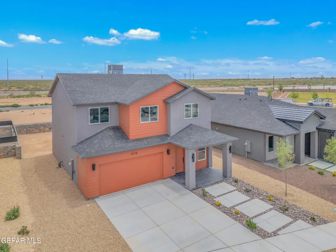
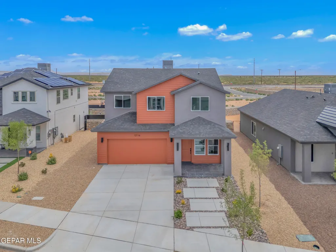
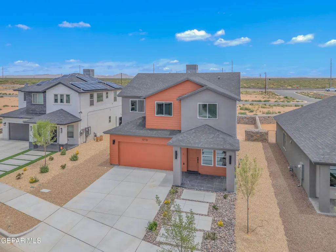
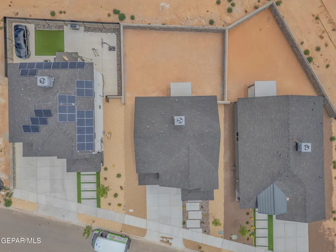
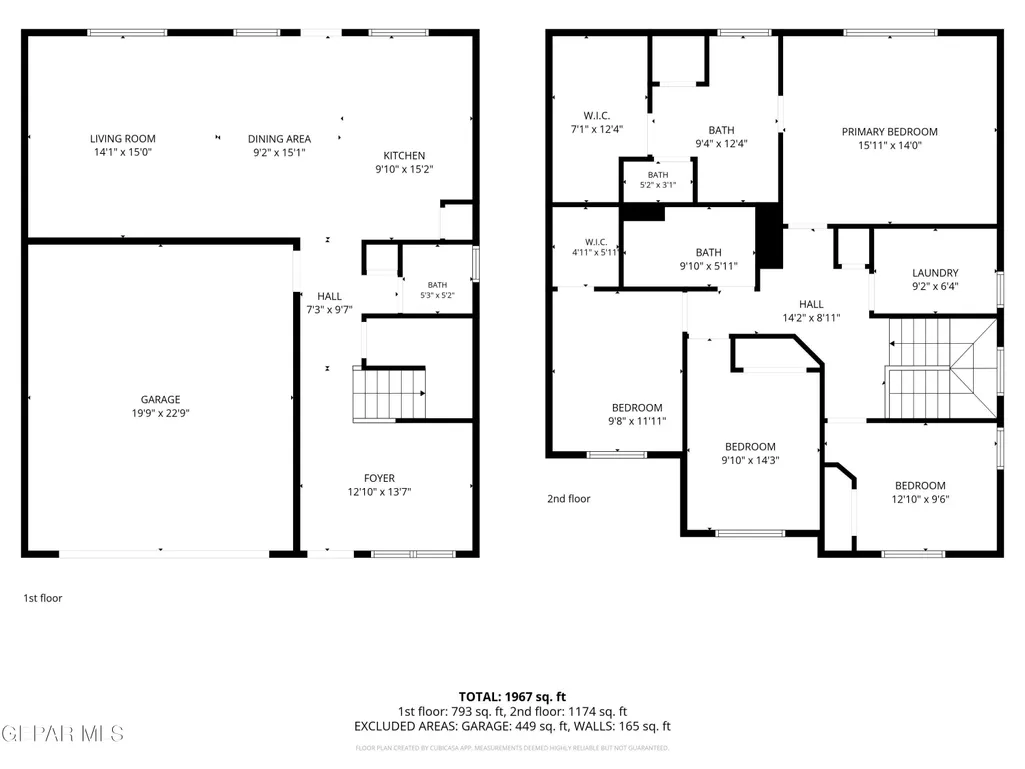
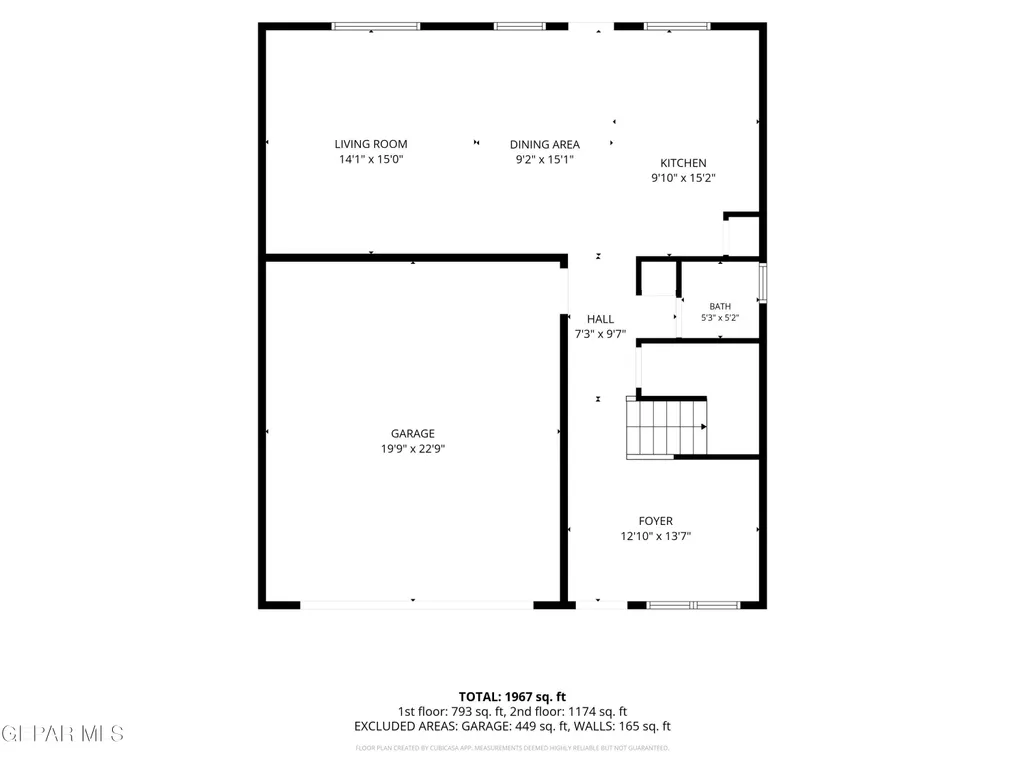
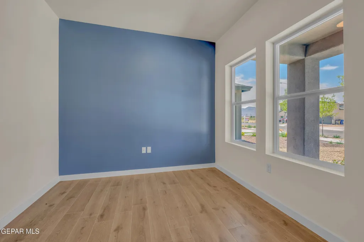
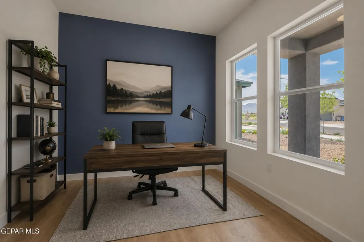
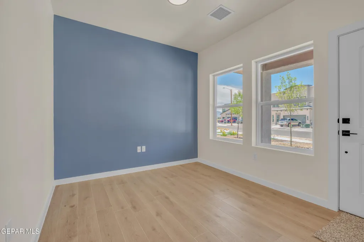
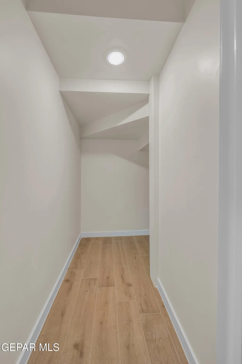
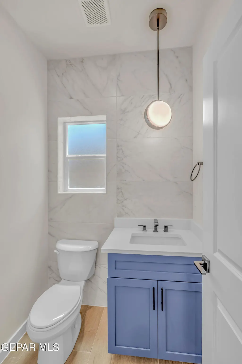
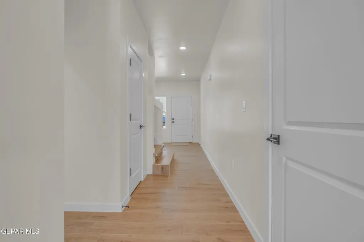
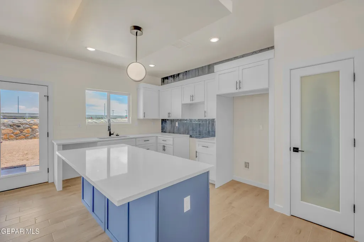
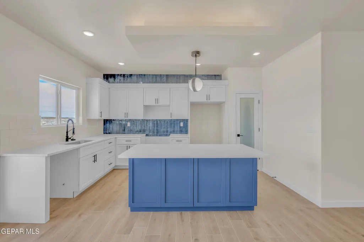
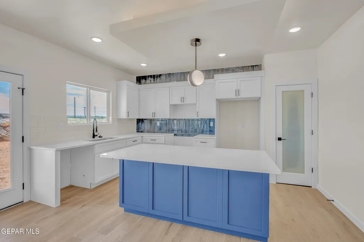
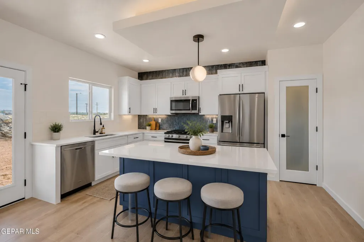
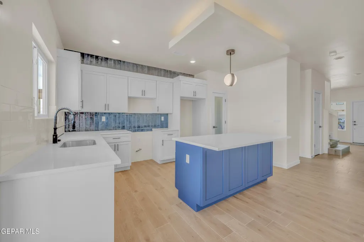
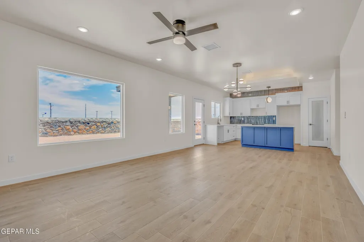
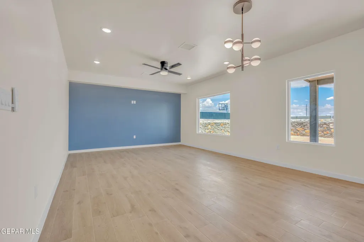
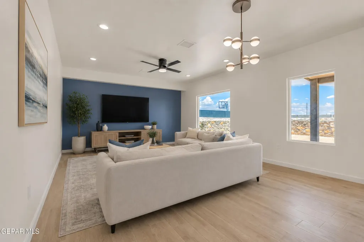
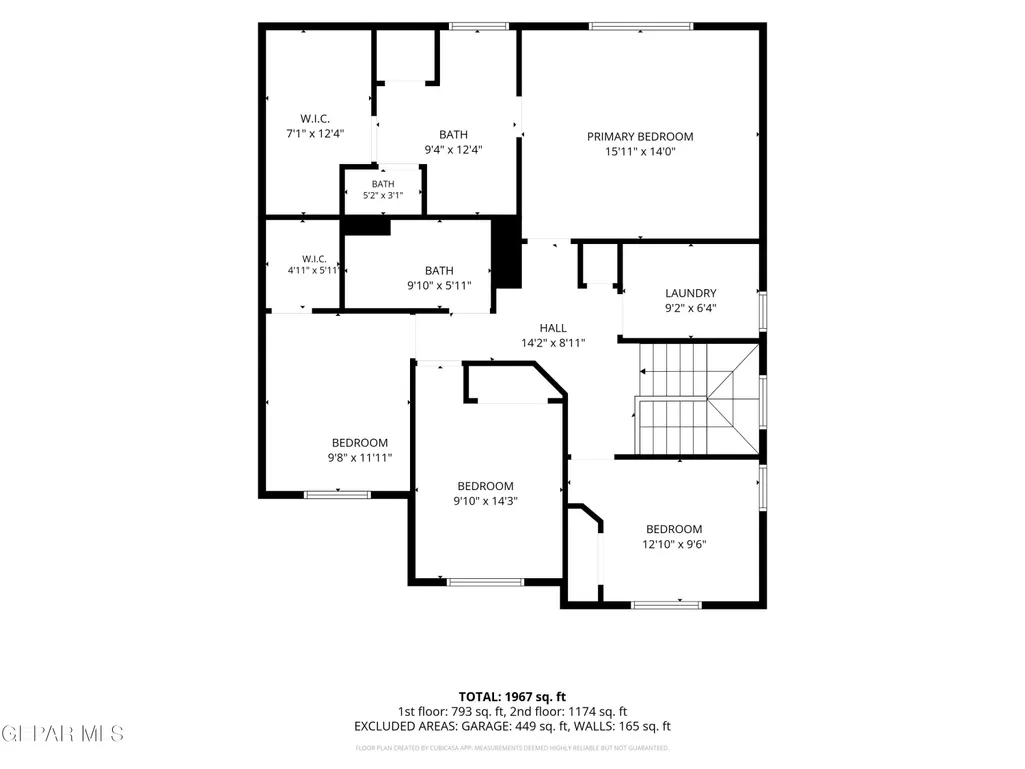
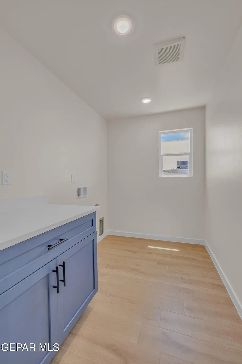
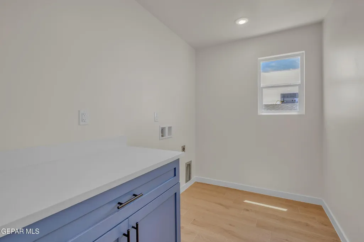
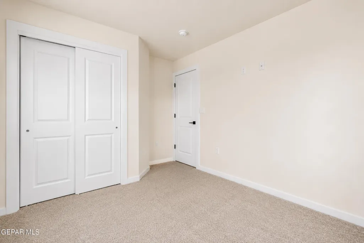
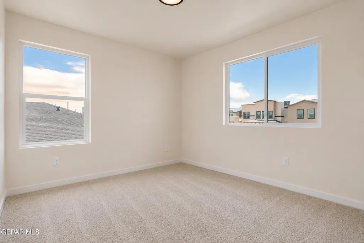
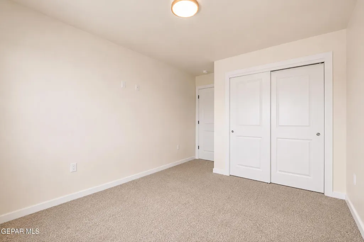
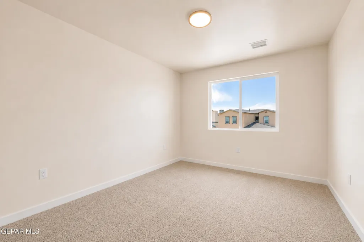
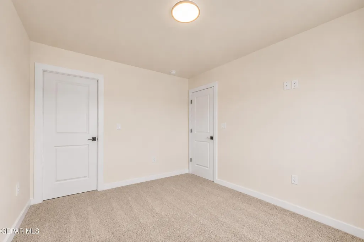
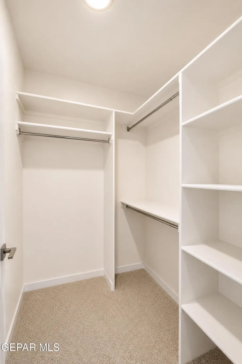
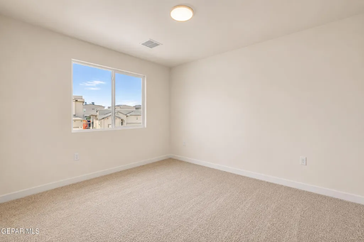
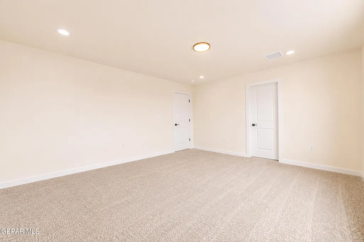
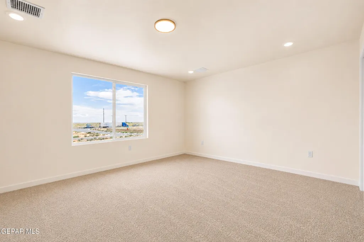
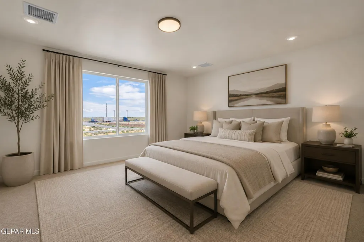
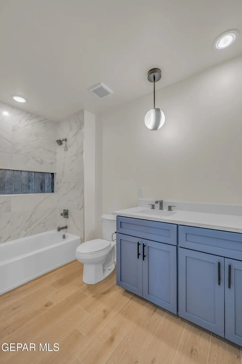
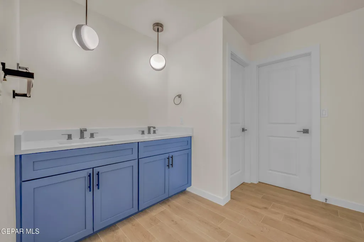
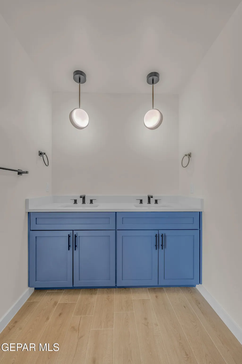
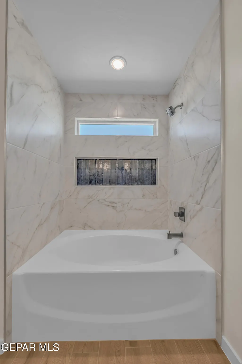
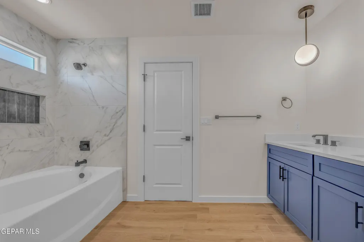
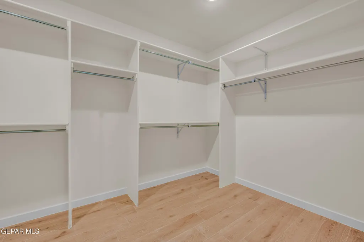
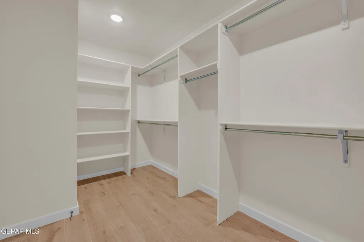
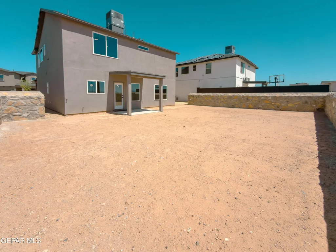
*Elegant Two-Story living in El Paso* This beautiful, designed residence welcomes you with its stunning front landscaping, complete with trees and thoughtfully arranged greenery that enhances its curb appeal. Inside, the homes features a versatile flex room with endless possibilities, and several storage closets. The gourmet kitchen has ample cabinets and quartz counter tops, it appointed with a pantry and center island, opening gracefully to the dining area and living room in a seamless, open-concept design. A stylish powder room completes the first floor. Upstairs, convenience meets comfort with the laundry room located near the bedrooms. Three generously sized bedrooms share a well-appointed bathroom with dual vanities, while the luxurious master suite showcase a spa-inspired bathroom with dual vanities and an expansive walk-in closet. Enjoy breathtaking afternoons on both the from and back covered porches, perfect for relaxing. The insulated two-car garage adds efficiency to this exceptional home!
| Elementary School | Middle School | High School |
|---|---|---|
| Desertaire Elementary School | Parkland Middle School | Parkland High School |
| Price History | |
|---|---|
| 6/2/2026 | Listed $317,000 |
General Features
| Sewer | Public Sewer |
|---|---|
| Heating | Central |
| Cooling | Refrigerated,Ceiling Fan(s),Central Air |
| Roof | Shingle,Pitched,Flat |
| Appliances | Dishwasher,Free-Standing Electric Oven,Microwave,Tankless Water Heater |
| Zoning | R5 |
| Garage Spaces | 2 |
| Association Fee Includes | None |
| Patio/Porch Features | Covered |
| Architectural Style | Custom,2 Story |
| Pool Features | None |
| Security Features | Smoke Detector(s) |
| Construction Materials | Stone,Stucco,Vinyl Siding,Energy Star Certified |
| Year Built | 2026 |
| Property Subtype | Single Family Residence |
| Tax Year | 2026 |
| County | El Paso |
| New Construction | true |
| Property Type | Residential |
| HOA | false |
| Attached Garage | true |
| Subdivision Name | Desert Sage Estates |
| Total Rooms | 15 |
| Full Baths | 2 |
| Status | Active |
| High School | Parkland |
| City | El Paso |
| High School District | Ysleta |
| Lot Size Units | Acres |
| Lot Size Square Feet | 5751 |
| Elementary School | Desertaire |
| Tax Annual Amount | 8616 |
| Middle/Junior High School | Parkland |
| Virtual Tour | https://www.propertypanorama.com/instaview/gepar/945101 |
| Builder Name | Gutierrez Builders LLC |
Interior Features
| Interior Amenities | Eat-in Kitchen,Double Vanity,Ceiling Fan(s),Entrance Foyer,Kitchen Island,Master Up,Pantry,Walk-In Closet(s),See Remarks |
|---|---|
| Flooring | Tile,Carpet |
| Air Conditioning Y/N | true |
| Heating Y/N | true |
| Window Features | Vinyl,Double Pane Windows |
| Fireplace Y/N | false |
| Half Baths | 1 |
| Laundry Features | Electric Dryer Hookup,Washer Hookup |
| Total Bedrooms | 4 |
| Total Baths | 3 |
Exterior Features
| Exterior Amenities | See Remarks,Walled Backyard |
|---|---|
| Fencing | Privacy,Back Yard |
| Parking Features | Attached,See Remarks |
| Lot Features | Standard Lot |
| Water Source | City |
| Lot Size Area | 0.12 |
| Building Area Total | 1858 |
| Lot Size Acres | 0.12 |
Amenities
- Foreclosure
- Views
- Short Sale
- New Construction
- Adult 55+
- Lease To Own
- No HOA Fees
- Furnished
- Primary On Main
- Air Conditioning
- Seller Finance
- Green
- Fixer Upper
- Horse
- Golf
- Fireplace
- Deck
- Garage
- Basement
- Pool
Property vs Single Family Average in 79934
Price
Taxes
Year Built
 Greater El Paso Association of REALTORS® All information deemed reliable but not guaranteed. All properties are subject to prior sale, change or withdrawal. Neither listing broker(s) or information provider(s) shall be responsible for any typographical errors, misinformation, misprints and shall be held totally harmless. Listing(s) information is provided for consumer's personal, non-commercial use and may not be used for any purpose other than to identify prospective properties consumers may
